
Building
You build from materials. Placing a piece spends everything on its list at once and pays its experience. Salvaging a piece gives back a fifth of what it cost, rounded down. Pieces go up in your home, and some go on the decks of a ship you own.
Structure
31Furniture
16
Decor
5| Piece | Kind | Materials | Requires | XP | Where |
|---|---|---|---|---|---|
| Garden PlanterA fired planter, set on the ground. | Decor | Garden Planter×1 |  CarpentryLv 30 CarpentryLv 30 | 20 | Home |
| LanternA fired lantern case, hung or set down. | Decor | Lantern Case×1 | CarpentryLv 30 | 25 | Home |
| Carved PanelA carved mahogany wall panel. | Decor | 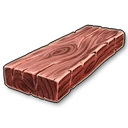 Mahogany Plank×3 Mahogany Plank×3 | CarpentryLv 75 | 150 | Home |
| Wooden StatueAn ironwood statue. | Decor | 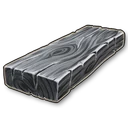 Ironwood Plank×6 Ironwood Plank×6 | CarpentryLv 85 | 280 | Home |
| Ornate FrameAn elderwood frame. | Decor | 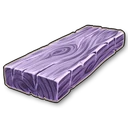 Elderwood Plank×3 Elderwood Plank×3 | CarpentryLv 90 | 300 | Home |
Garden
2| Piece | Kind | Materials | Requires | XP | Where |
|---|---|---|---|---|---|
| Maple TreeA maple, grown from a seed. | Tree | Maple seed×1 |  FarmingLv 30 FarmingLv 30 | 80 | Home |
| Coconut PalmA coconut palm, grown from a seed. | Tree | Coconut seed×1 | FarmingLv 50 | 120 | Home |
Armament
4| Piece | Kind | Materials | Requires | XP | Where |
|---|---|---|---|---|---|
| Light CannonA short iron gun on a plank carriage, lashed to the rail. | Armament | 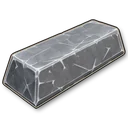 Iron Bar×6 Iron Bar×6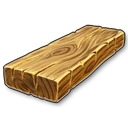 Oak Plank×2Rope×1 Oak Plank×2Rope×1 |  SmithingLv 25 SmithingLv 25 | 140 | Vessel |
| CannonA long steel gun on a teak carriage. | Armament | 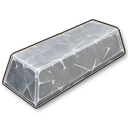 Steel Bar×6 Steel Bar×6 Teak Plank×2Rope×1 Teak Plank×2Rope×1 | SmithingLv 40 | 220 | Vessel |
| Heavy CannonA great steel gun — a ship of the line's broadside piece. | Armament | Steel Bar×10Teak Plank×3Rope×2 | SmithingLv 50 | 320 | Vessel |
| MortarA squat cobalt mortar in a teak bed, for lobbing shot over a wall. | Armament |  Cobalt Bar×8Teak Plank×2 Cobalt Bar×8Teak Plank×2 | SmithingLv 60 | 400 | Vessel |
The build lattice
Walls, floors, roofs and the other modular pieces snap to one shared grid, anchored on the centre of your home's grounds. Every tier and every kit uses the same grid, so pieces from different sets line up with each other. The server refuses a modular piece whose anchor point is off the grid. Free-standing furniture and decor can go anywhere.
- Horizontal step
- 1 m
- Vertical step
- 0.5 m
- Rotation step
- 90°
- Storey height
- 4 m
- Roof ridge rise
- 3 m
- Position tolerance
- 0.02 m
- Rotation tolerance
- 1°